
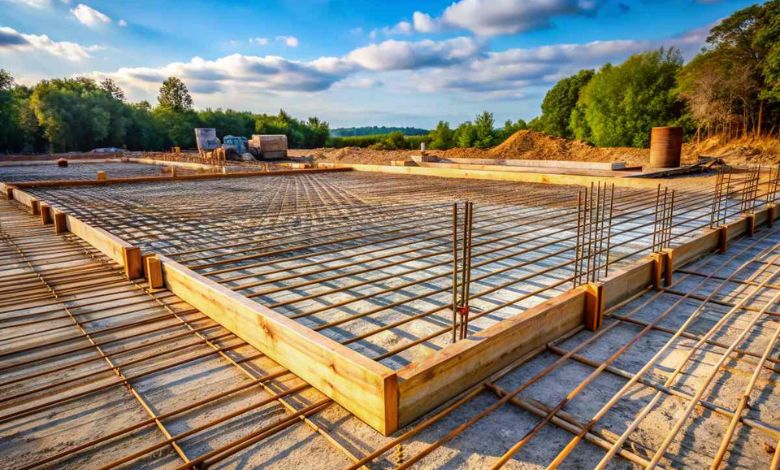
Pouring an outdoor concrete patio, driveway, or structural foundation requires substantial preparation long before mixing trucks arrive. Concrete gains its final strength from the sub-base beneath it. Pouring over uneven soil, buried vegetation, or uncompacted earth leads directly to premature settling, surface fractures, and catastrophic structural failure. Understanding proper land grading and base preparation protects concrete slabs against environmental movement and shifting subsoils.
Comprehensive Vegetation Removal and Subsurface Clearing
A durable foundation requires solid, mineral-rich earth. Pouring directly over topsoil containing living roots and plant matter creates voids under concrete as organic materials decompose.
Stripping Topsoil and Root Mass Removal
The topsoil layer contains decaying leaves, grass crowns, and active soil biology. This organic cushion compresses under minimal structural weight and shifts whenever water percolates downward. Excavation teams must scrape away the upper four to eight inches of topsoil until they expose dense, mineral subsoil. Deep tree roots must be mechanically pulled rather than simply ground flat. Decaying roots leave empty underground tunnels that cause concrete slabs to sink and crack years after placement.
Managing Large Rocks and Subterranean Obstacles
Uneven subterranean boulders create irregular hard points beneath concrete slabs. When subsoils freeze and swell during winter seasons, these hard rock ledges push upward against the concrete, producing localized fracture points. Earthmoving teams excavate shallow boulders or shatter them with hydraulic breakers. Filling the resulting voids with select structural fill and compacting it in layers ensures uniform density across the entire work zone.
Slope Calculation, Drainage, and Site Grading
Water remains the greatest threat to structural concrete foundations and outdoor flatwork. Grading property to direct storm runoff away from slabs protects the sub-base from erosion.
Calculating Fall Ratios for Effective Surface Drainage
Outdoor concrete flatwork requires deliberate slopes to prevent pooling rain and melting snow. A standard fall ratio demands a minimum downward drop of one-quarter inch per linear foot away from adjacent house foundations. Establishing string lines, optical builder levels, or rotating laser systems guides the grading equipment to maintain consistent slope. Flat spots allow standing water to seep into slab pores, setting the stage for frost spalling during rapid temperature drops.
Addressing Structural Sub-Base Damage and Restoring Sunken Slabs
When poor grading or inadequate compaction compromises existing exterior slabs, specialized repair becomes necessary. Homeowners managing sinking driveways, broken garage approaches, and cracked walkways turn to professional concrete restoration in Salt Lake City to stabilize shifting foundations and lift sunken slabs back to level. Modern hydraulic lifting foams, polymer undersealing, and structural underpinning reinforce failing sub-bases, saving property owners the high expense of total slab replacement.
Aggregate Base Installation and Mechanical Compaction
Pouring concrete directly over raw, undisturbed clay subsoil invites cracking. Heavy clay soil expands significantly when wet and shrinks during dry summer periods, subjecting rigid concrete to constant stress.
Placing Crushed Aggregate Drainage Beds
A well-engineered foundation rests on four to six inches of crushed aggregate gravel. Using road base containing clean angular stone mixed with rock dust creates a stable, interlocking base. The angular rock edges lock together tightly, creating a stable platform that distributes structural weight across the subsoil. This gravel bed acts as an internal drainage layer, allowing ground moisture to dissipate rather than collecting against the bottom of the concrete slab.
Compacting in Mechanical Lifts
Dumping six inches of crushed gravel into a cleared hole and running a plate compactor over the surface compacts only the top two inches, leaving the lower layer loose. Construction teams must place base materials in thin two-to-three-inch layers, known as lifts. Running a vibrating plate compactor or heavy roller over each lift ensures dense, even compaction throughout the entire depth. Moistening the aggregate lightly with water before compaction lubricates rock particles, allowing them to pack tightly without voids.
Final Checks and Perimeter Forming
Formwork layout and moisture management represent the final phase before calling concrete delivery trucks to the site.
Aligning Strong Formwork and Installing Expansion Joints
Perimeter form boards must be constructed from straight framing lumber anchored securely by wooden or steel stakes. Inadequate bracing lets wet concrete bow the boards, producing crooked slab edges that cannot be corrected once cured. Placing isolation joint material against existing house foundations and retaining walls allows the new concrete slab to expand freely without cracking adjacent structures.
Placing Vapor Barriers and Steel Reinforcement
Indoor slabs and covered entertainment patios require heavy polyethylene vapor barriers laid directly over the compacted aggregate. The plastic barrier blocks subterranean ground moisture from rising through slab pores, protecting floor finishes from delamination. Suspending welded wire fabric or steel rebar grids on small support chairs keeps the metal centered inside the slab during the pour, giving the cured concrete superior tensile strength against shifting ground conditions.